
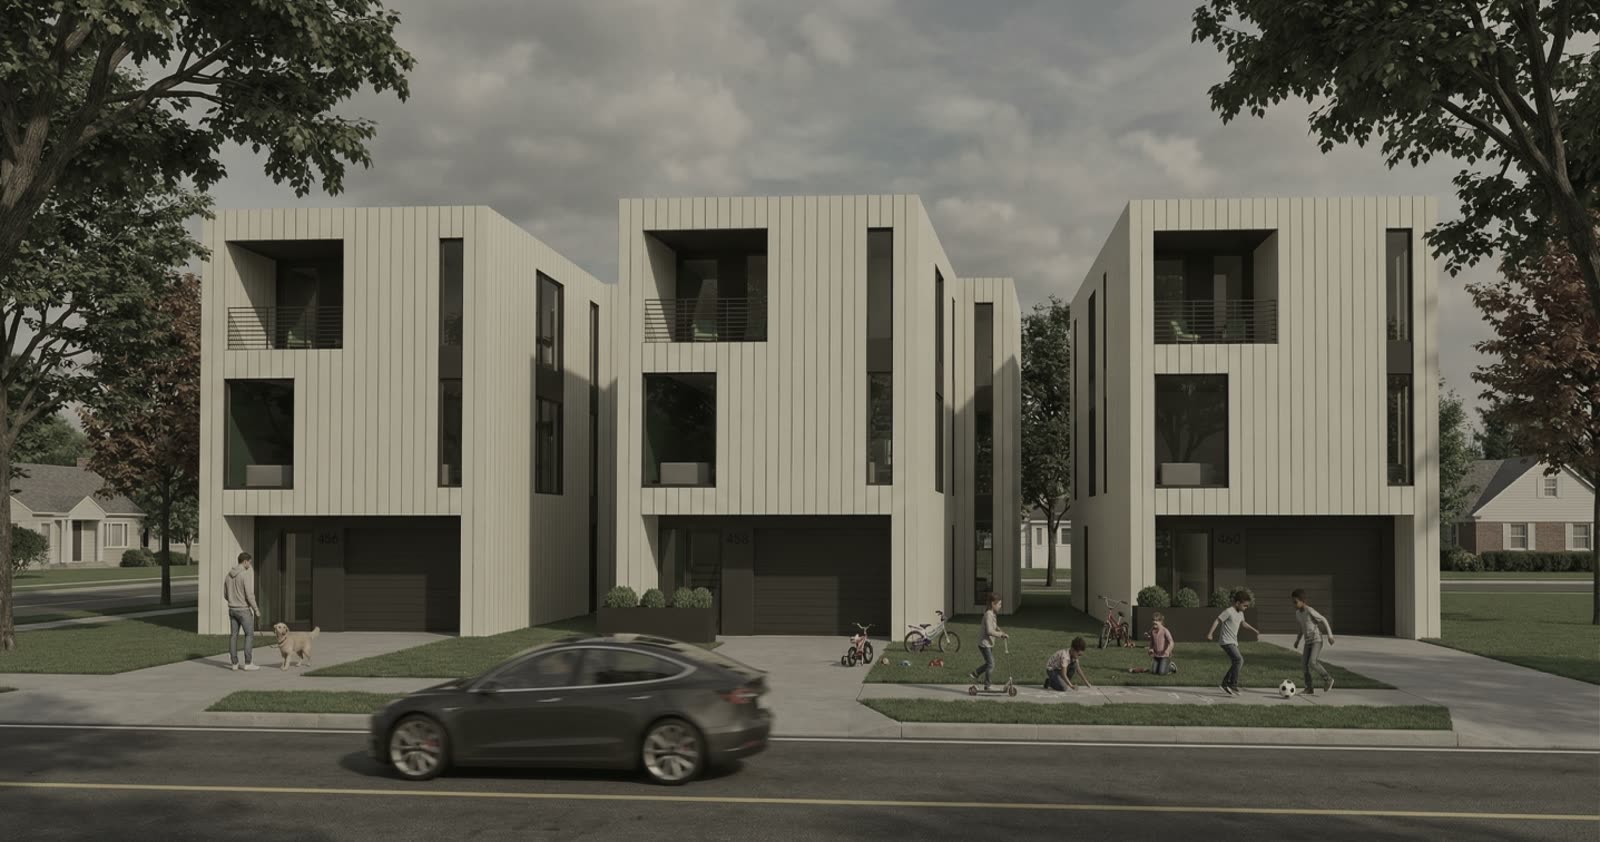
Urban townhome collection
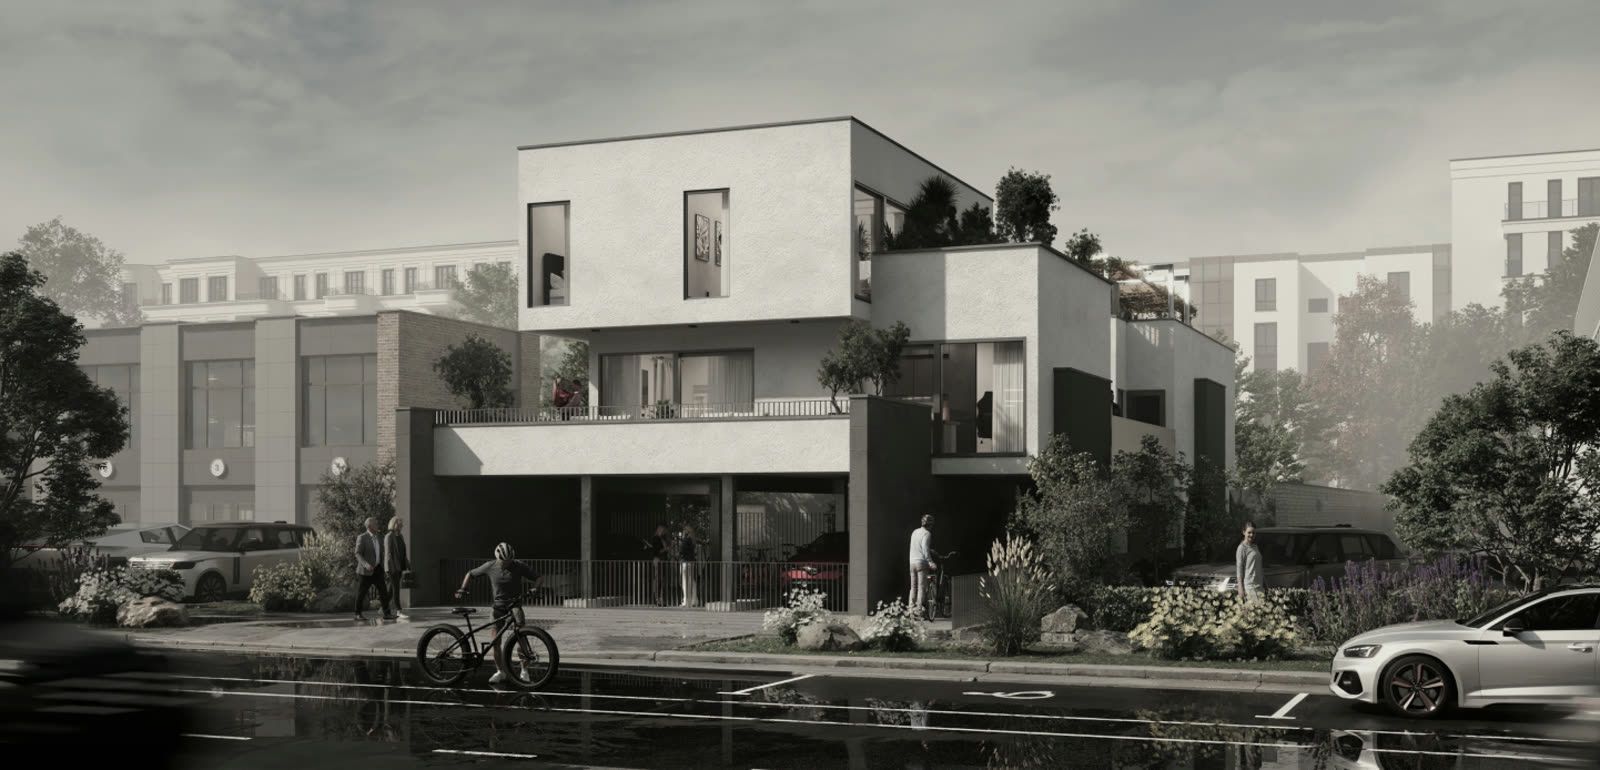
Form follows function, without compromise. Built to passive house standards with durable materials and premium comfort. A home that outlasts trends. A refined, modern home, defined by seamless simplicity and style.

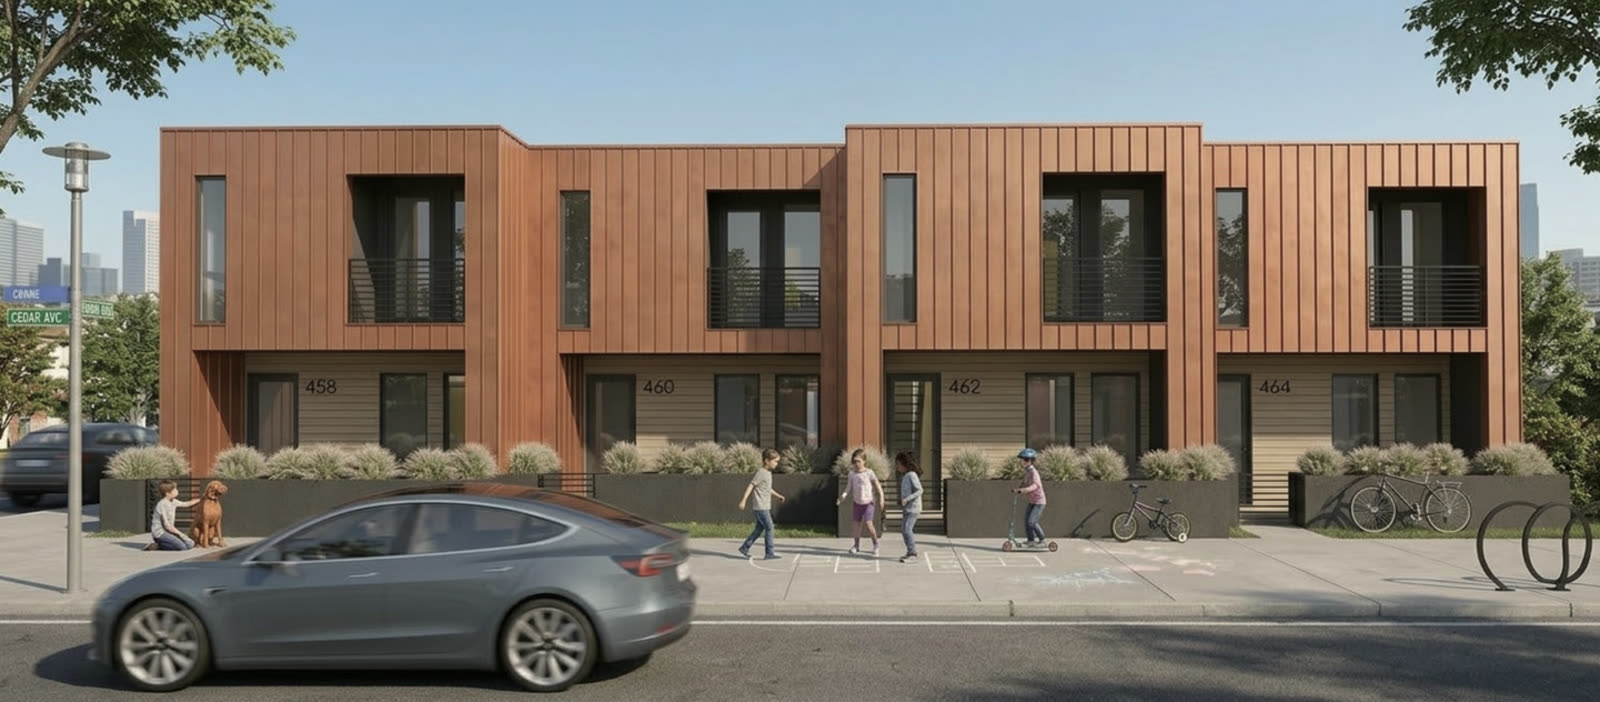
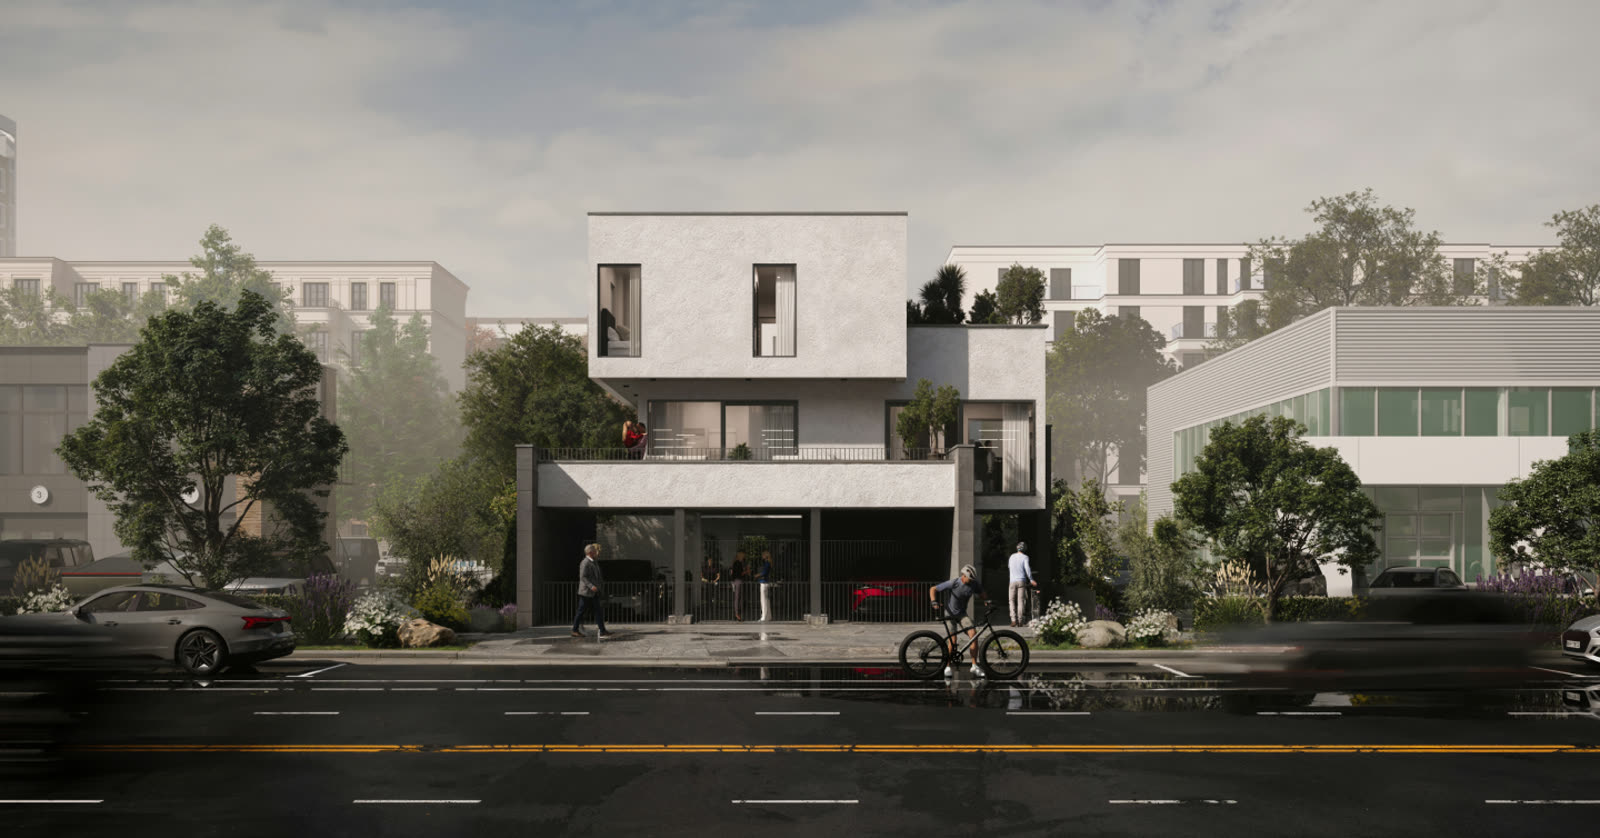
Urban multi residential
Your space. My space. Our space. Units arranged in alternating orientations, each home with its own private outdoor area, natural light from multiple angles, and a front door that feels uniquely yours.
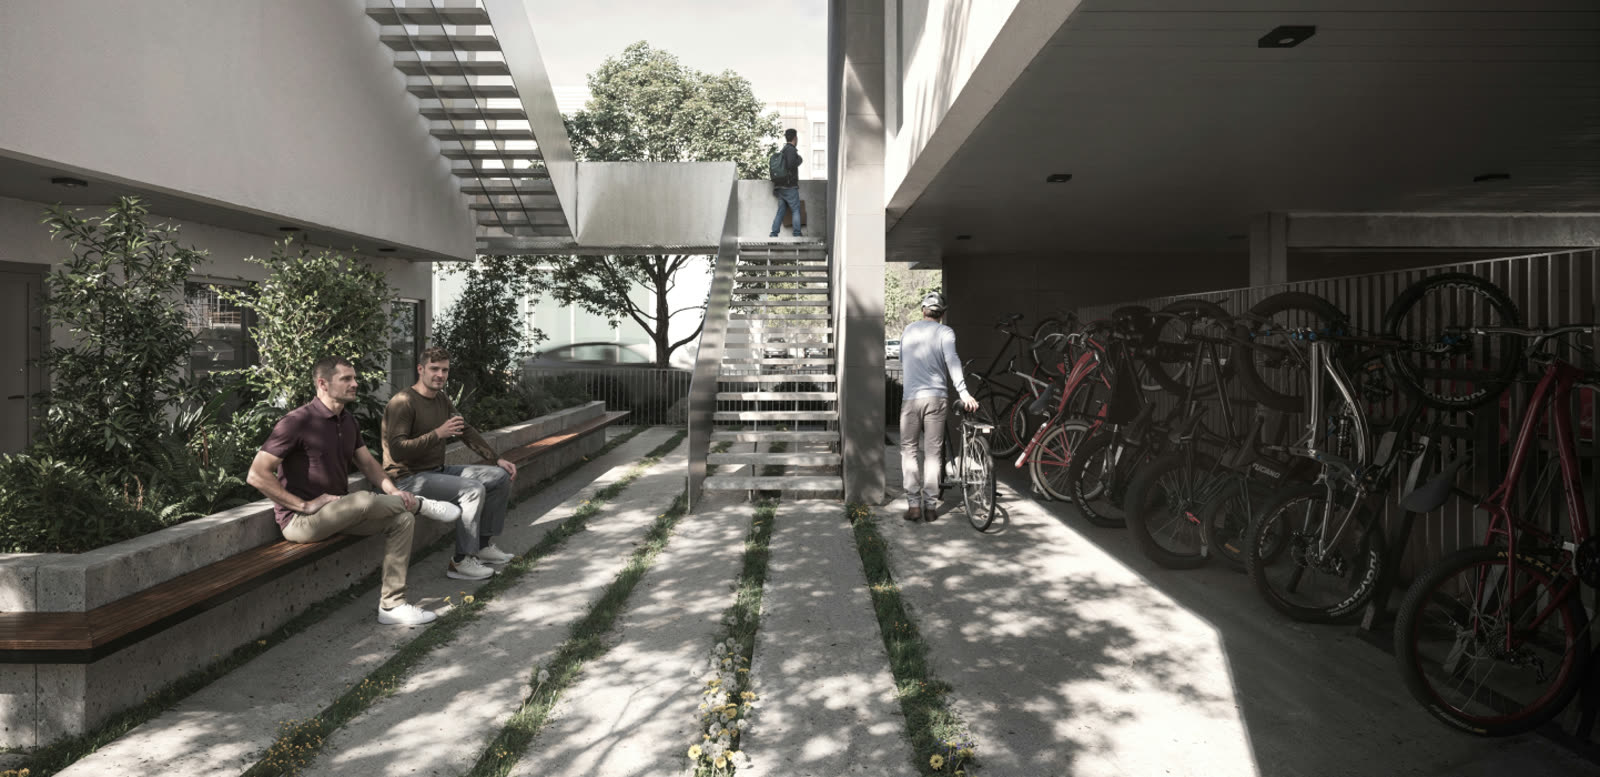
At the heart, an open courtyard with greenery and a shared entrance. Stairwells and walkways connect the levels, leading up to a shared rooftop terrace.
Private when you want, connected when you need.

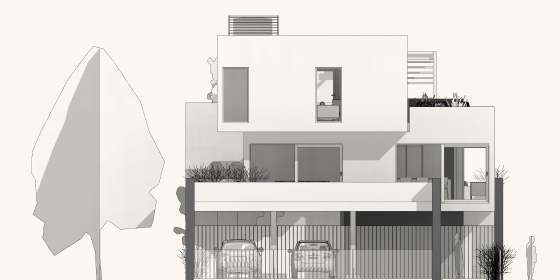
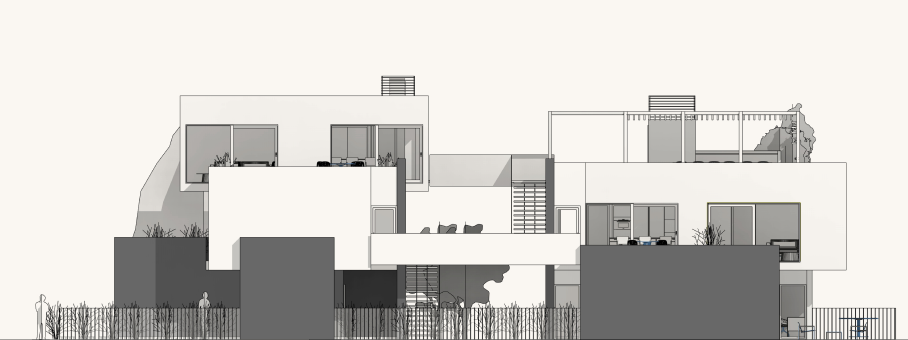
Stapled
Single and double bedroom apartments:
2 × 1000 sq ft two-bedroom apartment units
2 × 800 sq ft one-bedroom apartment unit
Amenities:
Covered car parking
Covered bike parking
Court yard
Roof top deck

Let’s keep in touch
News, events, feeds and latest updates


© 2026 HOWMZ
