
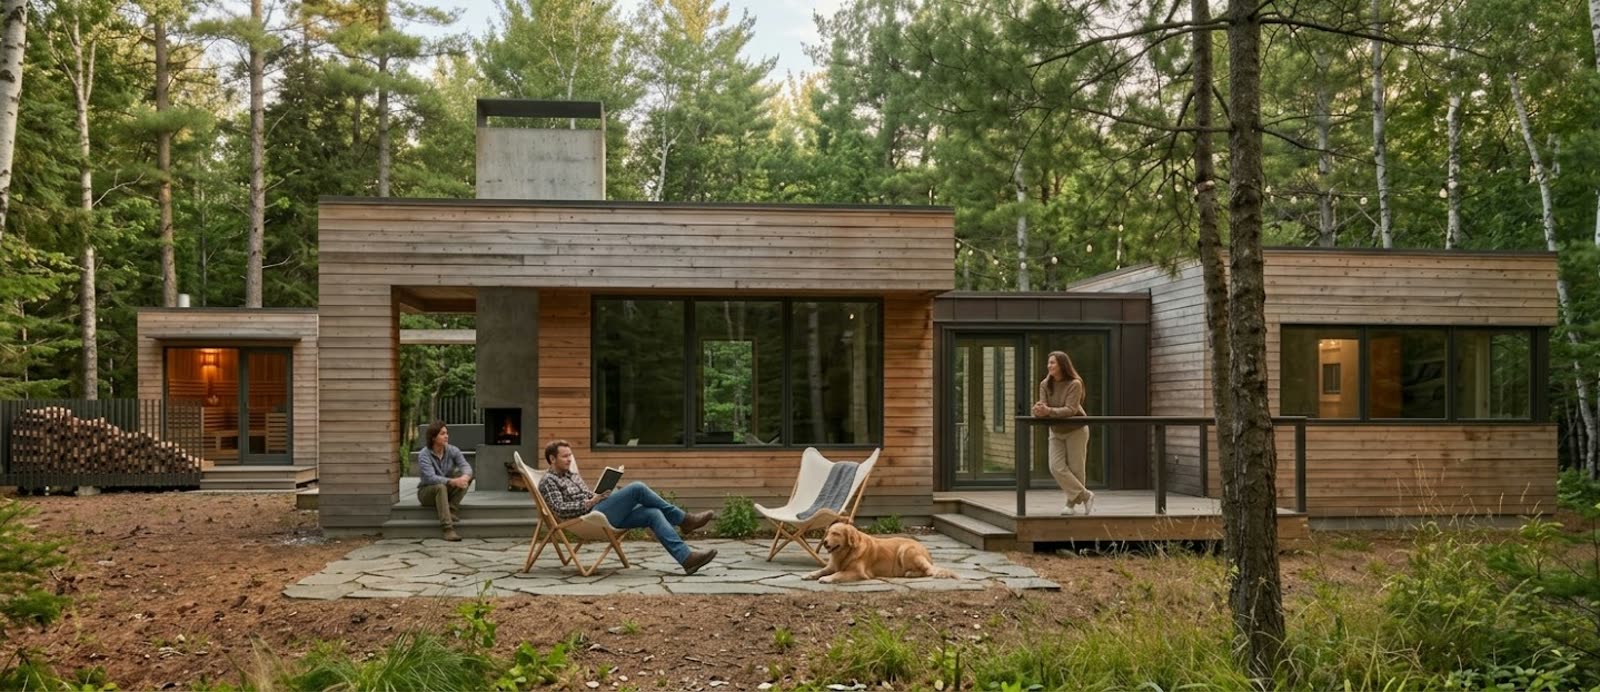
Kompass Your Land. Your Layout. Your Legacy
Designed to blend into the surrounding and to sit light on the land. Built for the way families actually gather. Some places you visit. KOMPASS is the one everyone comes back to. Engineered from the ground up as a modular cabin system, KOMPASS is built on a simple idea: the best gatherings happen when everyone has their own space, and no one has to compromise to get it.
One is a retreat. Two become a home. Add more and there’s room for everyone. A space for the grandkids, room for the holidays when they outgrow the cabin. Each module is built with purpose: sleeping, living or working. Connected by linking spaces that handle the practical like the entrance, bathroom or utility. The configuration is yours.
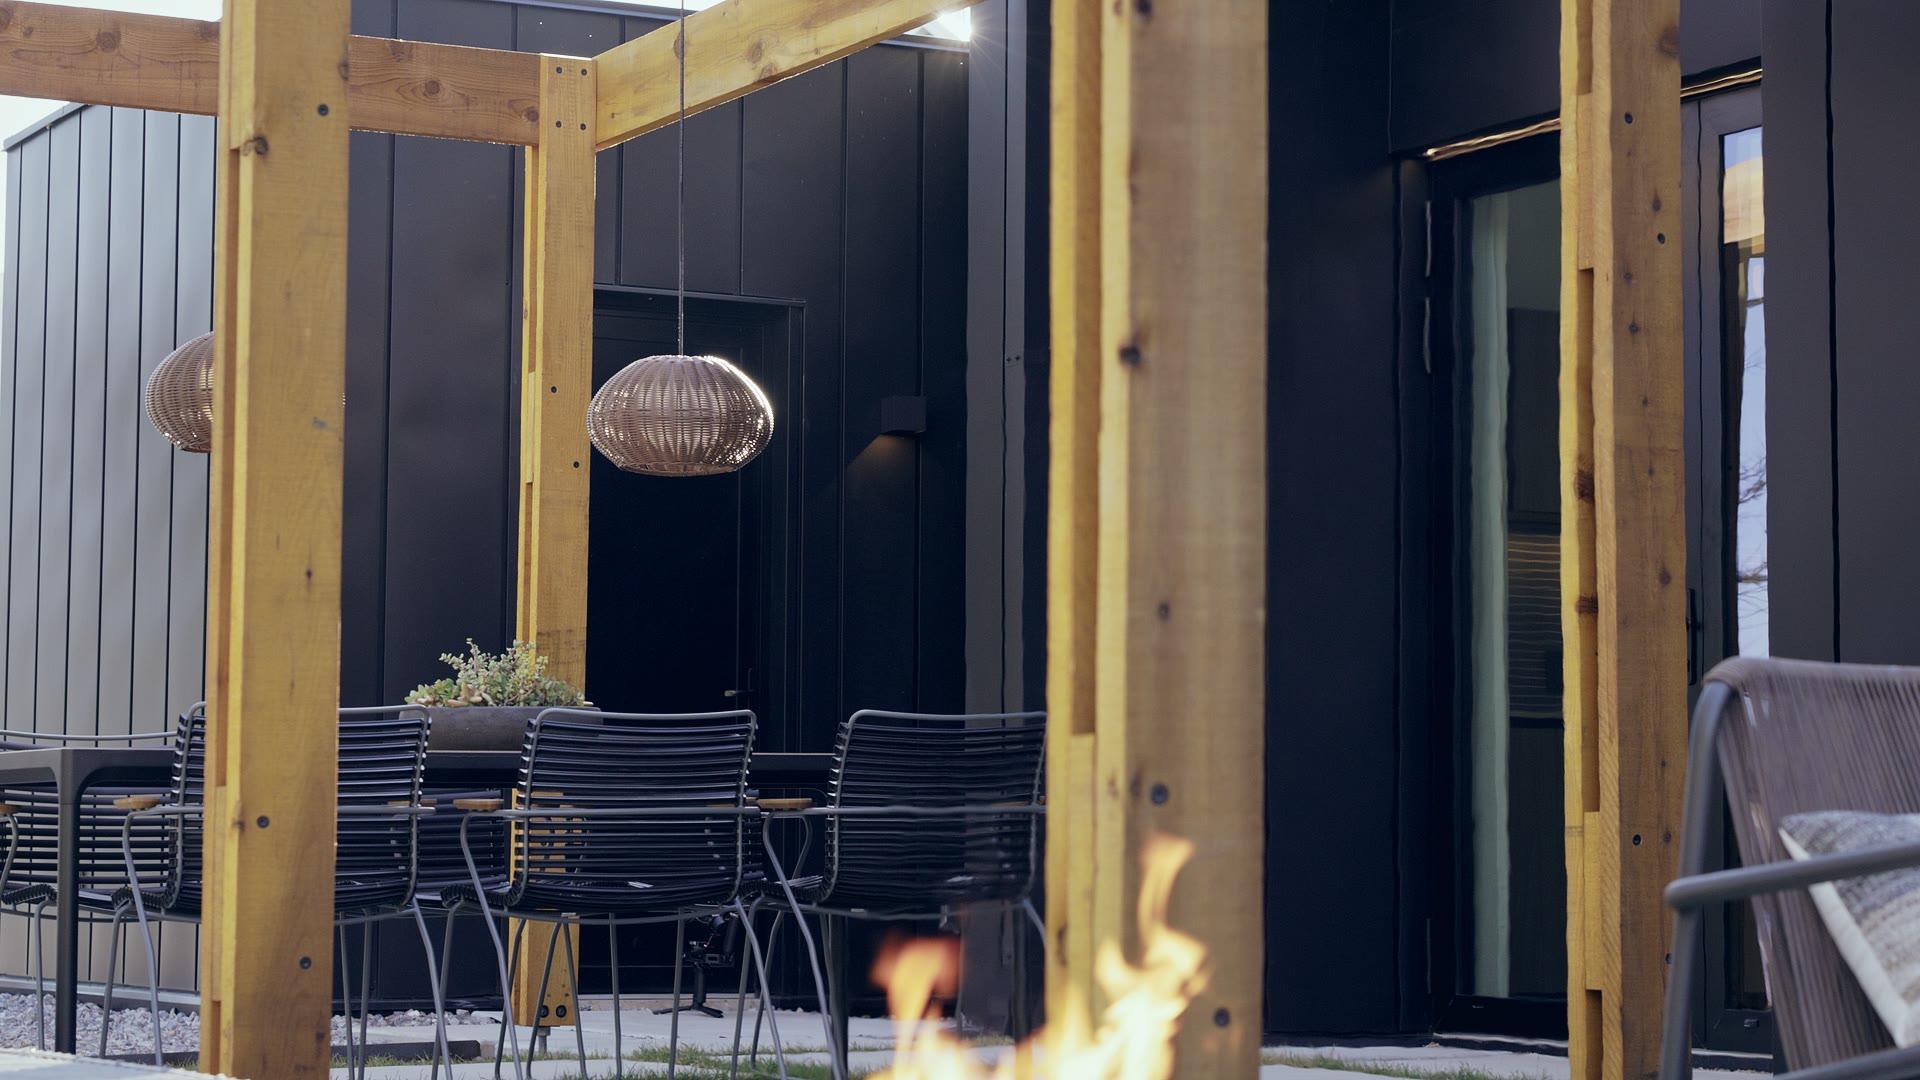
A steel roof wraps the walls in a single clean line, shedding water without interruption. Finishes match the site: fire-resistant cladding where conditions demand it, natural materials where the landscape calls for something quieter.
Start with one block. Build from there.
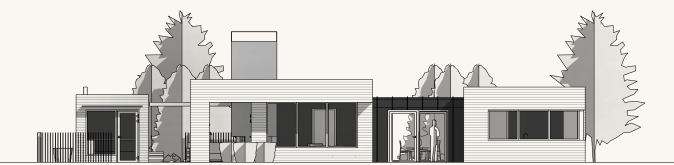
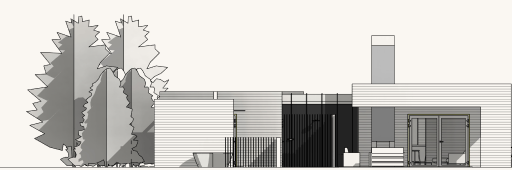

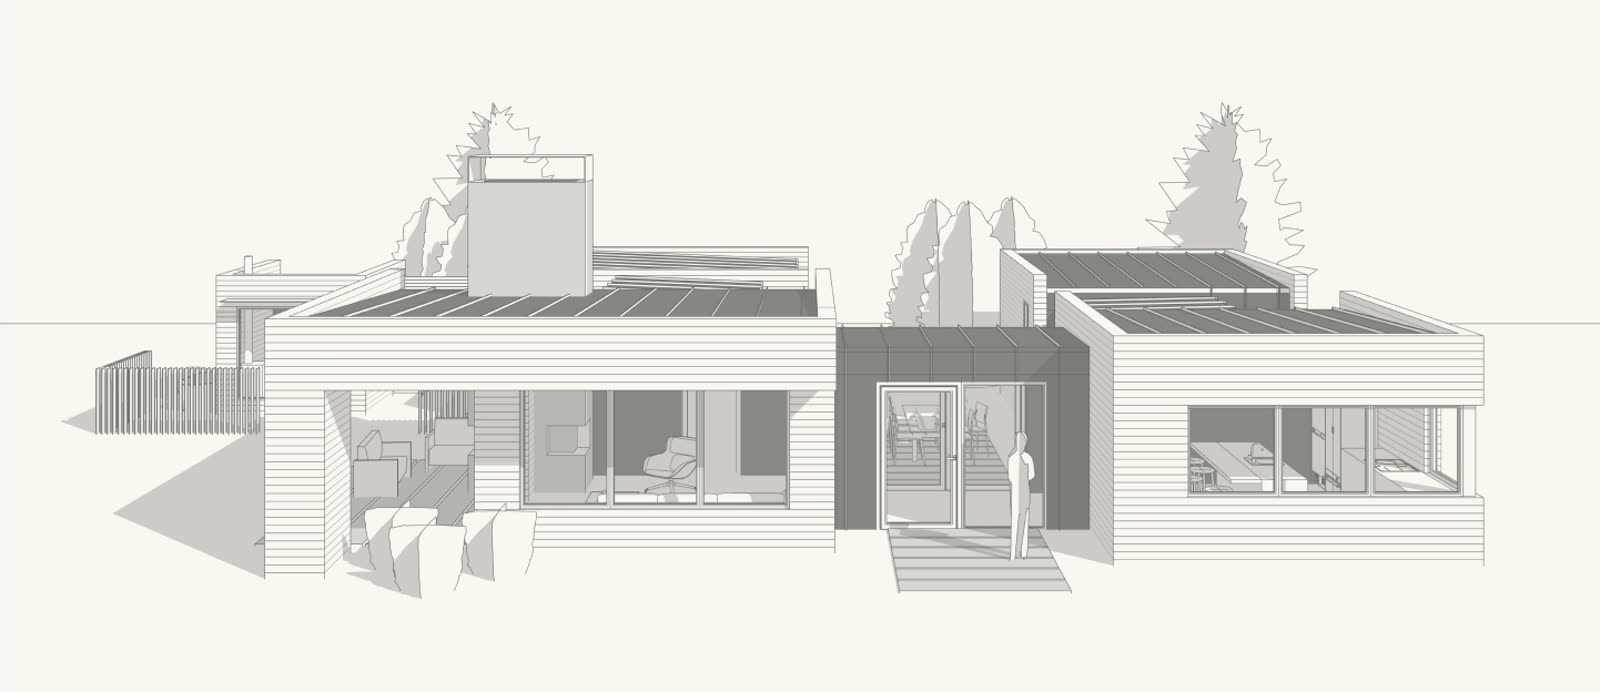
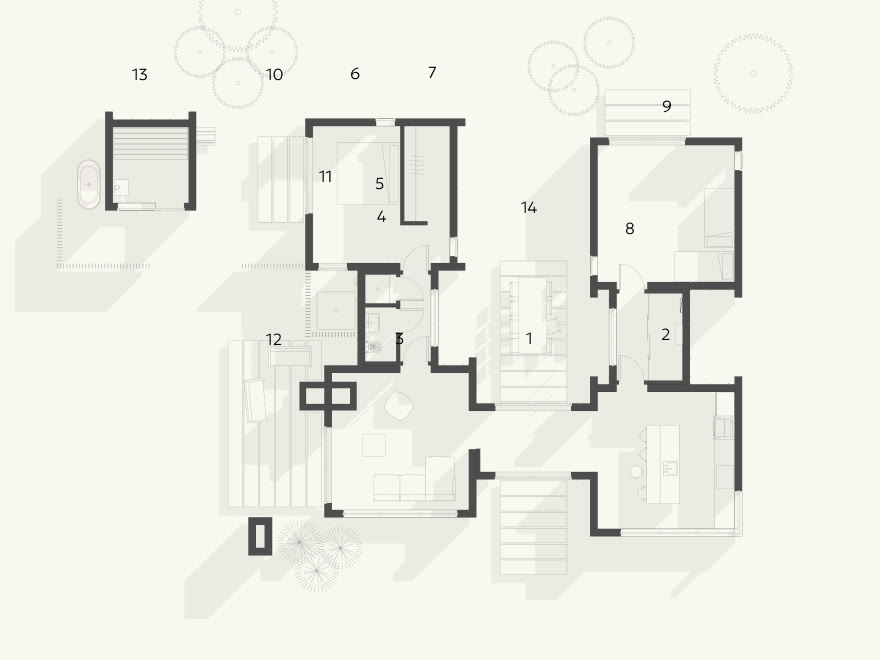
- Entree
- Pantry/kitchen
- Living
- Powder
- Shower
- Master bedroom
- Closet/laundry
- Mechanical/mudroom
- Bedroom
- Outdoor patio
- Outdoor shower
- Outdoor deck
- Sauna
- Outdoor dining

Let’s keep in touch
News, events, feeds and latest updates


© 2026 HOWMZ
